
01How renders and construction drawings differ
| Render | Construction drawings | |
|---|---|---|
| Question answered | What it looks like | How it is built |
| Core content | Look, atmosphere, perceived materials | Dimensions, structure, nodes, material codes |
| Who reads it | The client | Factory, build crew, venue reviewers |
| Can it be built from directly | No | Yes |
02What a complete set of construction drawings contains
- Plans and elevationsDimensions, levels, opening positions and structural landing points for every face
- Structural node detailsHow the frame connects, where loads land, what profile sizes are used
- Material calloutsMaterial, finish and thickness for every panel, coded to the material schedule
- Power layoutNumber and wattage of fixtures, cable routes, distribution board location
- Full dimension chainNot a few key dimensions but continuous dimensioning from one end to the other
- Bill of materialsName, specification, quantity, unit — ready to order from
- Title block and versionA standard title block marked with version number and date, so the factory never builds from old drawings
03How detailed should the 3D renders be
3D images are not just visuals for the client. In our studio, the required views are specified:
| View | What it must make clear |
|---|---|
| Front | Overall proportions, main visual, fascia height |
| Side | Depth, side walls, open sides |
| Top | Floor zoning, circulation, meeting area position |
| Detail close-up | Key finishes, material details, lighting effects |
| Eye level | How the main visual reads from the visitor aisle |
Common problem
Designs with only a front render often arrive on site with no design for the sides, top or back. Four-side-open stands are especially prone to this.
04From drawings to build: the workflow
① Concept design
- Set direction, spatial relationships, main visuals
② Final render
- Client confirms form, colour and perceived materials
③ Construction drawing development
- Dimensions resolved, structure feasible, materials purchasable
④ Drawing review
- Factory, build team and designers check the drawings together for conflicts
⑤ Venue submission
- Structural and electrical drawings submitted to the venue for review
⑥ Production order
- Cut to the bill of materials, with the version number marked
05Five common drawing problems
| Problem | Consequence |
|---|---|
| Incomplete dimensioning | The factory estimates by scale; the finished stand does not match the render |
| No node details | Built from experience on site; structural safety cannot be guaranteed |
| Materials named but not specified | Wrong materials purchased, rework |
| Power layout conflicts with structural drawings | Light positions clash with structure, changed on site at the last minute |
| Multiple drawing versions in use | The factory builds from old drawings, rework on site |
CaseRelated projects
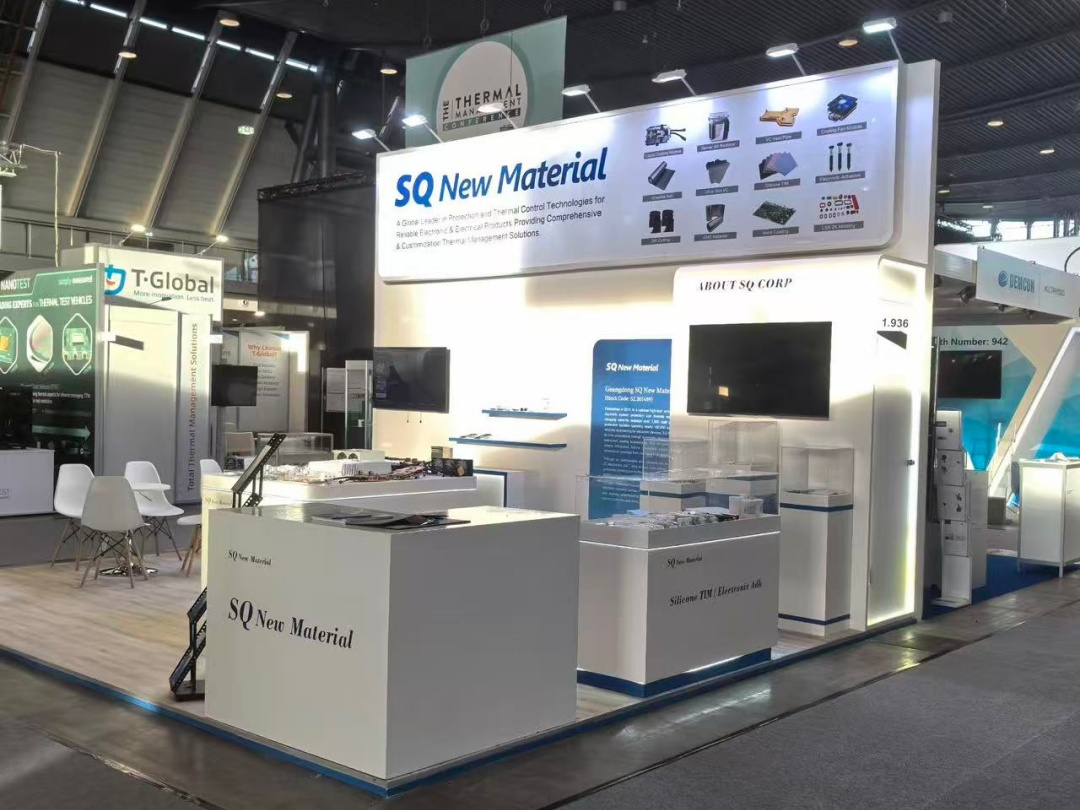
Minimal tech aesthetic · Structural development and overseas delivery
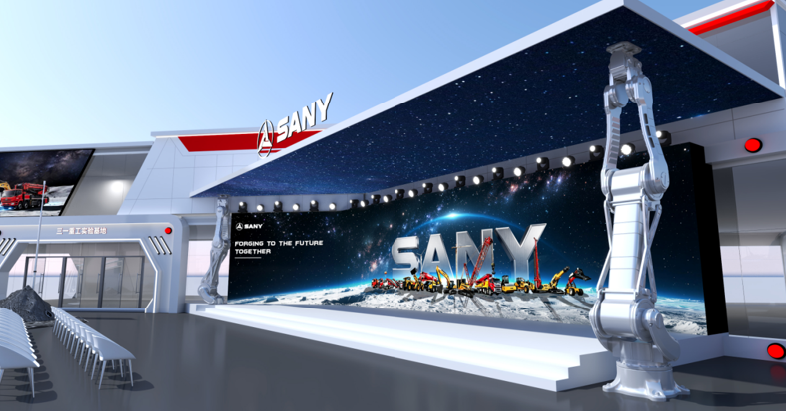
Custom stand at a major trade fair · From render to construction drawings