
01Check what the venue allows before what you want
Many people start by wanting a big stand, a double deck, a suspended ceiling. But venue rules come before your ideas:
| What the venue restricts | Impact on you |
|---|---|
| Height limits | Most venues cap the height of custom stands, and some zones are stricter. If you want a double deck or a tall structure, confirm the limit first |
| Rigging points | Most venues do not allow drilling into the ceiling — rigging follows the target venue's technical regulations. No rigging means no suspended lighting or scenery |
| Build method | Some venues require indoor custom builds to be filed, and shell scheme modifications are also regulated |
| Power capacity | Each stand has a capped supply; large screens and multimedia must be declared in advance |
Get the exhibitor manual and turn to the technical regulations chapter first. Its height limits, power supply and submission deadline define the scope of your design. Design without reading it, and you may finish only to find it won't be approved.
02Shell scheme, custom stand or island: how to choose
There is no “better” option — only what suits your goals and budget.
| Format | Best for | Characteristics |
|---|---|---|
| Standard booth as supplied | First-time test, limited budget, mainly want visibility | Built by the venue; basic partitions, table and chairs, spotlights only |
| Shell scheme upgrade | Limited budget but need some distinctiveness | Rework the backdrop, add light boxes, swap furniture — cost stays controllable |
| Custom stand (one or two open sides) | Need to highlight the brand and display products | Free structural design; shaping, lighting and zoning are possible |
| Island stand (three or four open sides) | Ample budget, want to set the industry benchmark, need to draw traffic from every direction | Open on all four sides, the largest structure and usually the highest cost |
Why open sides matter so much
Open sides are the sides of the stand that are not against a wall and face visitors.
- One open side — only one direction of entry; visitors come from the front, so the back can be a solid wall
- Two open sides — usually a corner stand; traffic from two directions can come in
- Three open sides — only one back wall; all three other sides must look good
- Four open sides (island) — all four sides need design, there is no back wall, and the structure must stand as a complete ring
Each additional open side means one more decorated wall, one more structural support and one more lighting group. The same 36 sqm costs far more with four open sides than with one — it is not the contractor overquoting.
03Setting the floor area: work backwards from functions
Don't fix the area first and then think about what goes in it. Work the other way: list the functions you need and how much space each takes.
| Function | Rough space needed |
|---|---|
| Product display | Depends on the number and size of exhibits; large equipment also needs safety clearance and operating space |
| Demo / experience | Screens, interactive installations, trial stations — allow room for visitors to linger and queue |
| Meetings | Each meeting table needs some privacy and should not sit right on the aisle |
| Storage / back of house | Materials, samples, staff belongings — often overlooked, but without it everything ends up in the aisle |
| Brand image | The fascia and main visual wall are key to drawing visitors from a distance |
A typical 36 sqm layout with two open sides
This is a common mid-size custom stand format at exhibitions in China. A sensible zoning is usually:
- Front entrance: main brand visual plus hero product display
- Centre: demo or experience zone at the visual focal point
- One side: one or two meeting tables in a quieter spot
- Rear or side: storage and staff area
Two open sides means both sides must attract visitors. Many designs only treat the front and leave the side empty — traffic from the other aisle is wasted.
04Different industries, different stand priorities
| Industry | Stand priorities |
|---|---|
| Industrial / machinery | Large equipment needs safety clearance, load capacity and lifting conditions; the demo area must keep visitors at a distance |
| Electronics / technology | High information density requires a clear message hierarchy; products should be touchable |
| Medical devices | A professional, trustworthy expression; demos may need power and simulated samples; claims must be carefully worded for compliance |
| Food and beverage | Tastings easily cause congestion; plan queueing, sampling and waste collection |
| Building materials / home | Products show their value in context; needs showroom-style settings |
| Apparel / textiles | Many samples need clear categorisation and easy access; fabrics must be touchable up close |
05Settle these four points before approaching a design firm
- Venue technical regulationsHeight limit, rigging points, power supply, submission deadline
- Stand formatShell scheme / upgrade / custom / island
- Number of open sidesDirectly drives structure volume and price
- Function listWhat to display, how many meeting tables, whether a demo area is needed
Once these four are set, a design firm can deliver a buildable, compliant, on-budget proposal. Do it the other way round — design first, then adjust the constraints — and you usually have to start over.
CaseRelated stands
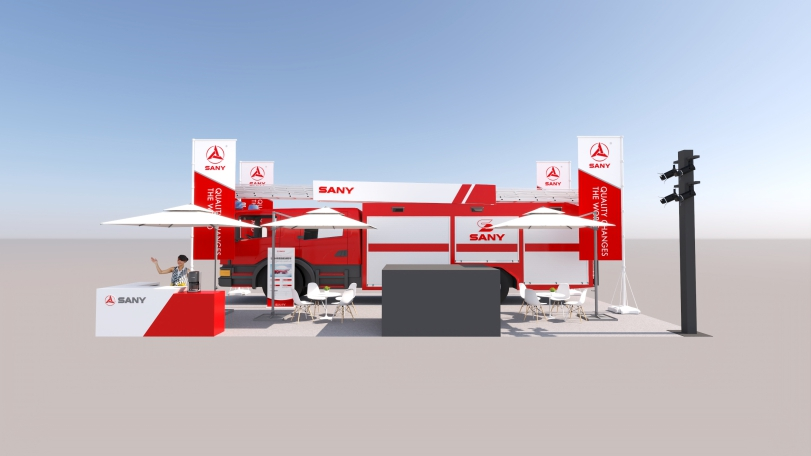
Open product experience space · Outdoor shading system
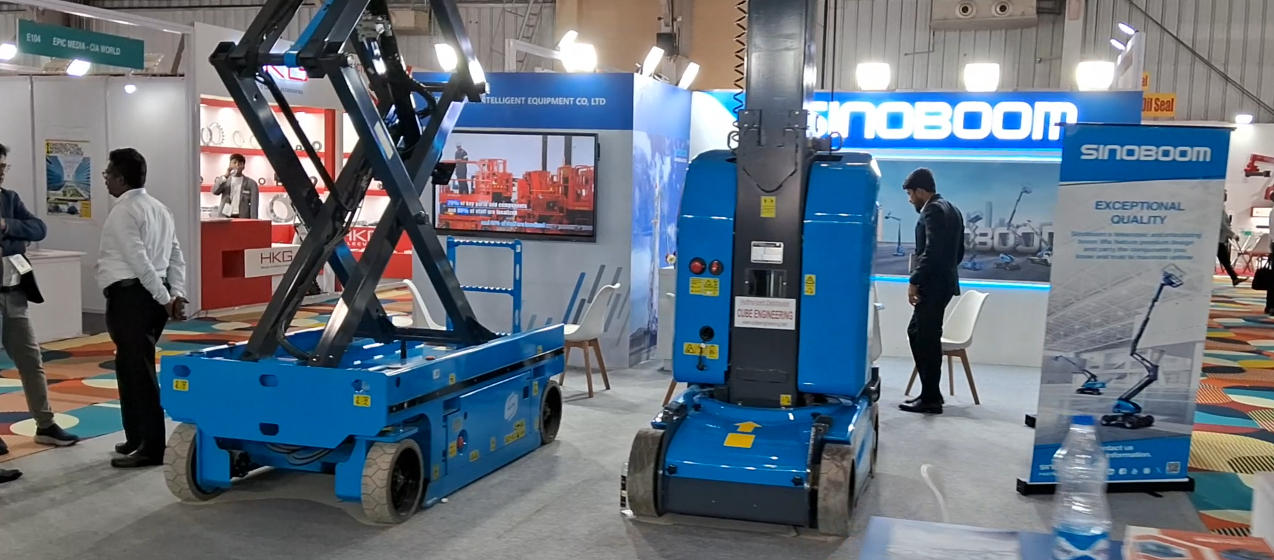
Live demos of large equipment · Open-plan layout